























Schüco LivIng 82 MD
Windows with excellent performance in every detail
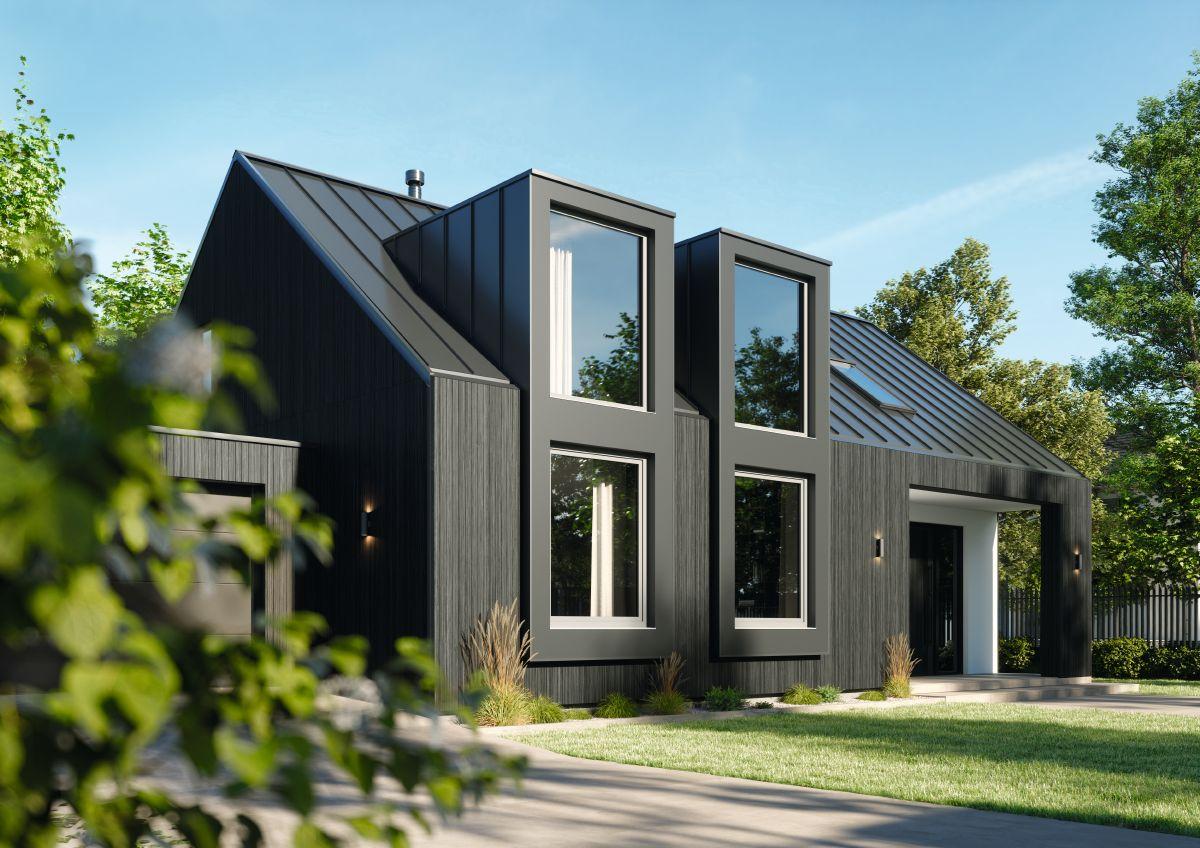
Modern window systems need to meet several requirements at once: provide excellent thermal insulation, complement contemporary architecture, and support more sustainable construction practices. One solution developed with these goals in mind is the PVC Schüco FocusIng system.
The system was designed primarily for renovation projects, but thanks to its aesthetics and technical performance, it is also well suited for new residential and commercial developments.
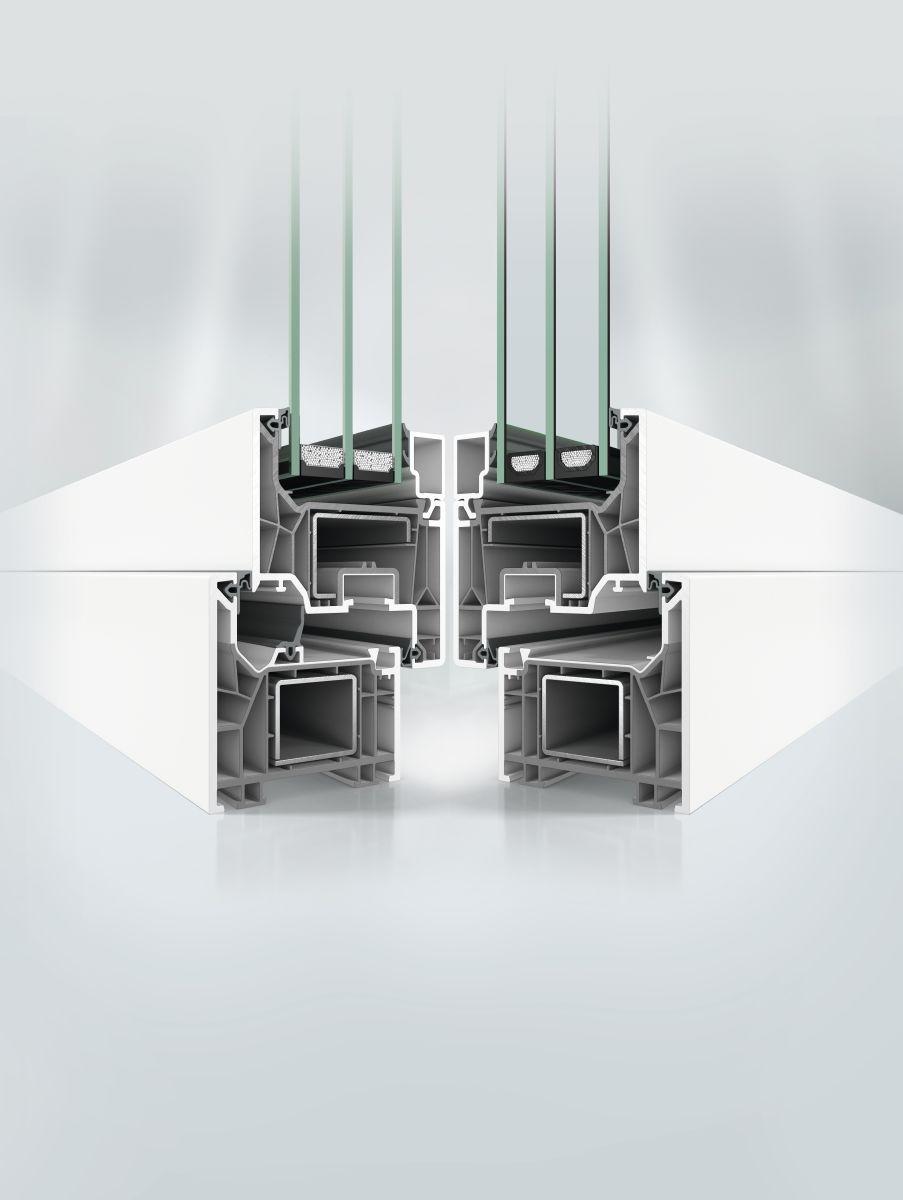
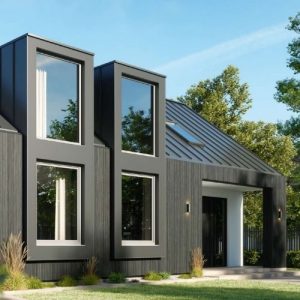
Schüco FocusIng stands out with its minimalist appearance and slim profile lines. In practice, this means a modern window design and larger glazed areas without compromising performance.
The system is based on an installation depth of 70 mm for the outer frame and 76 mm for the sash. This makes it suitable for both refurbishment projects and modern single-family or multi-family buildings.
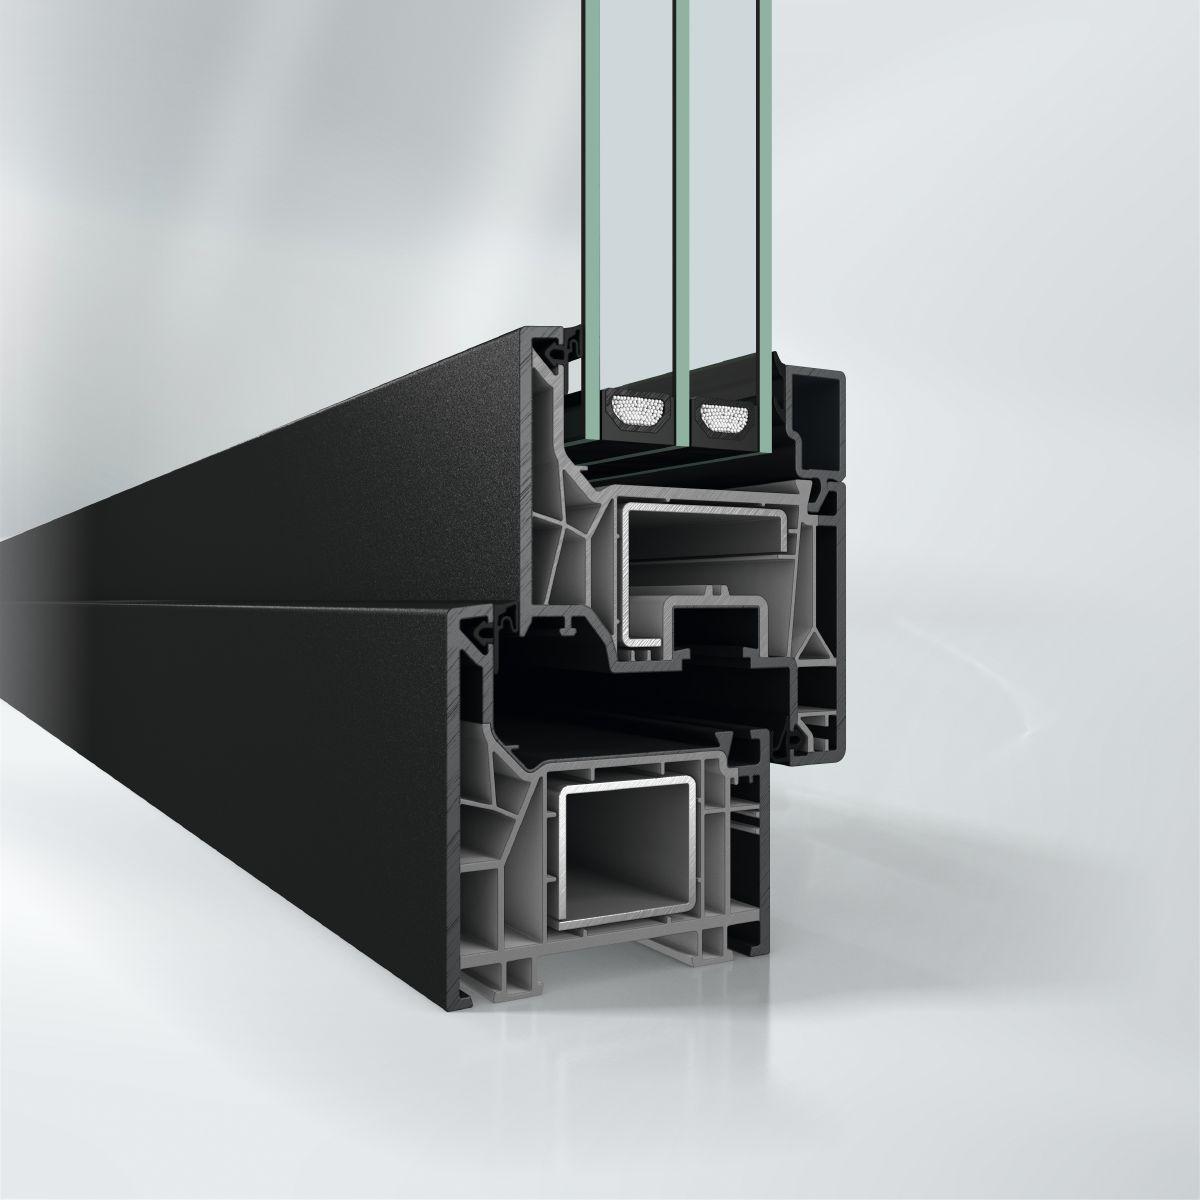
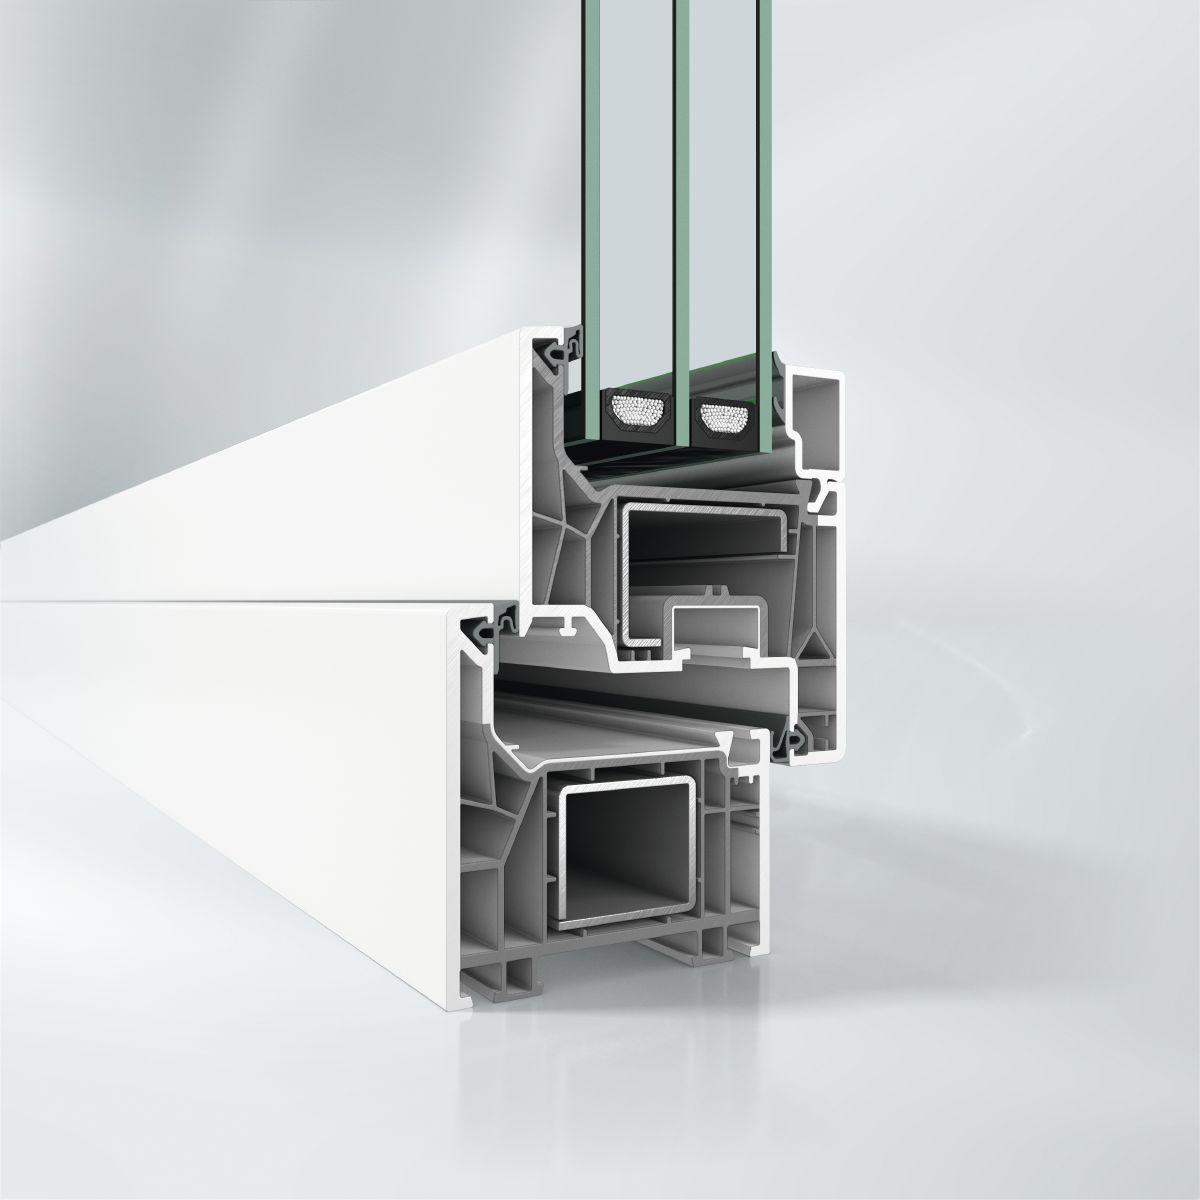
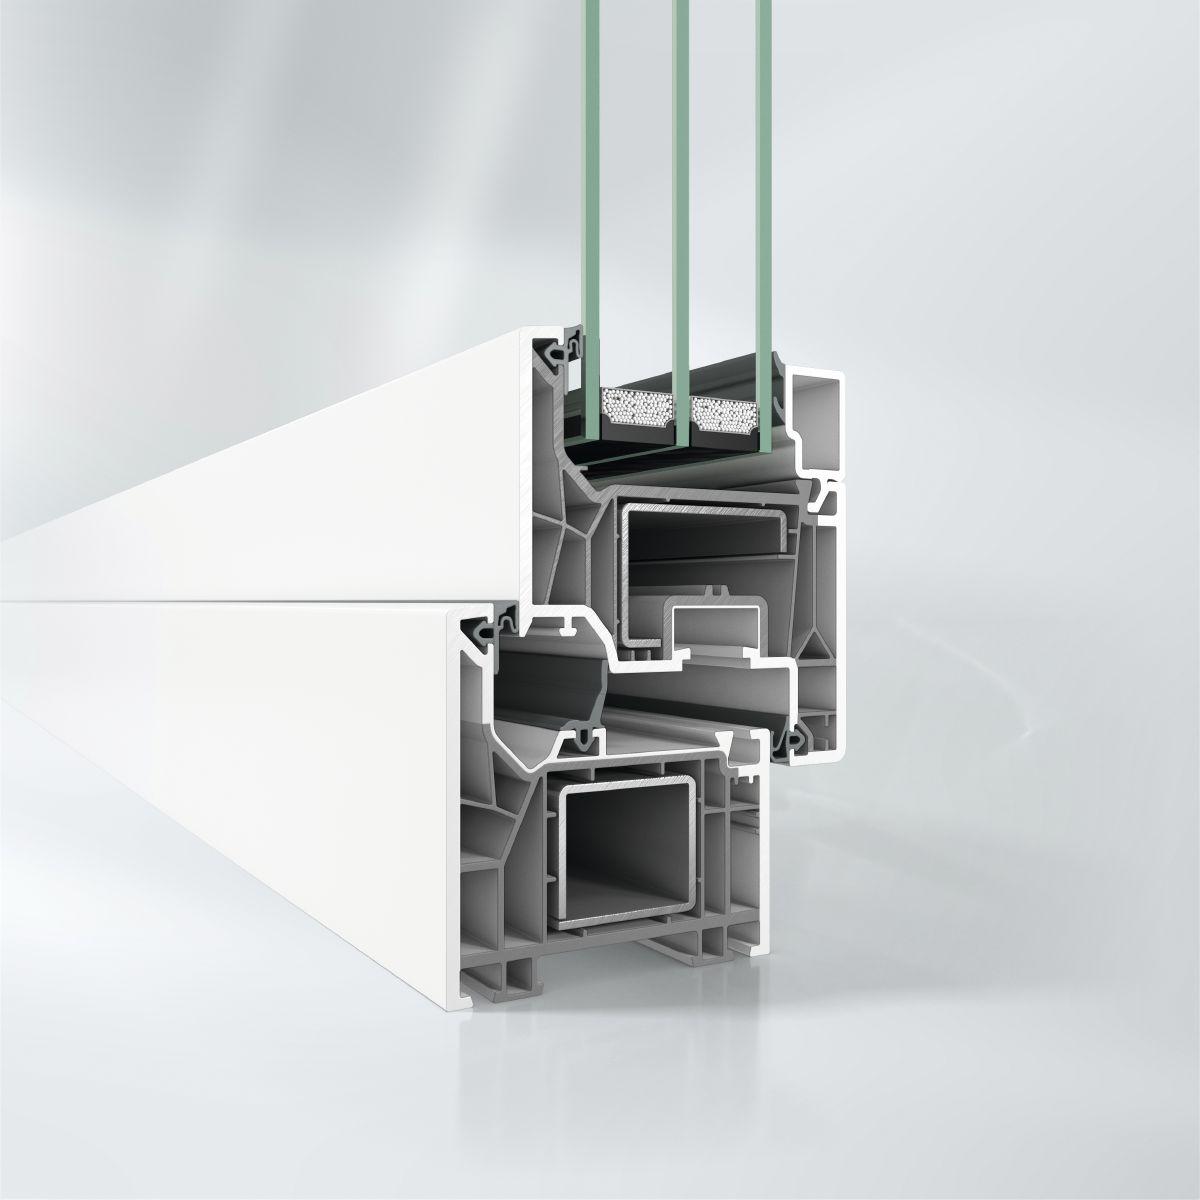
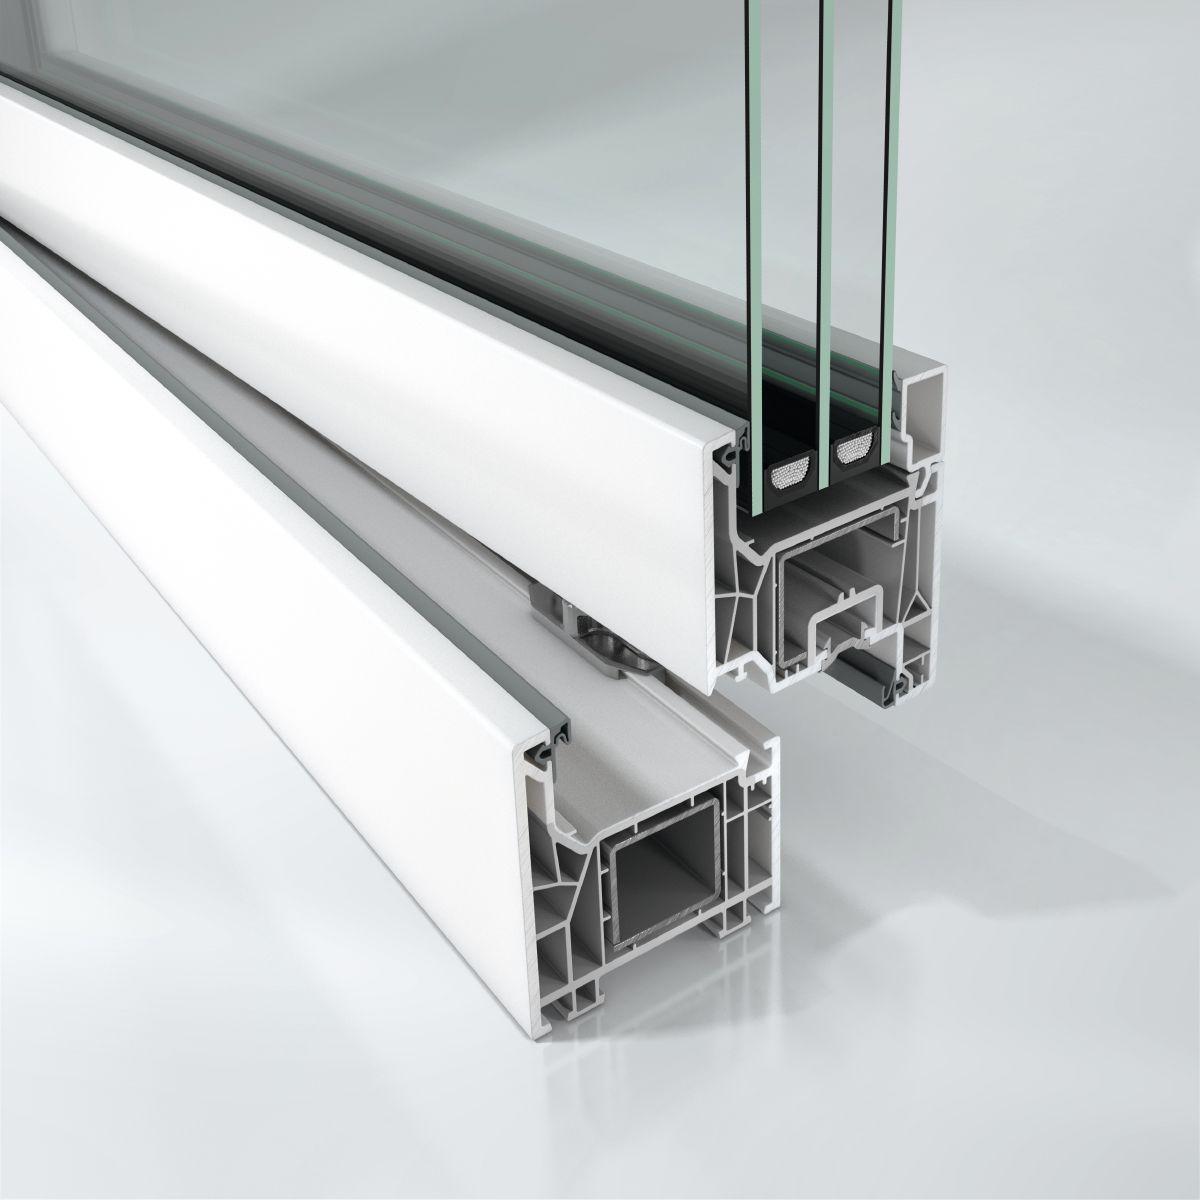
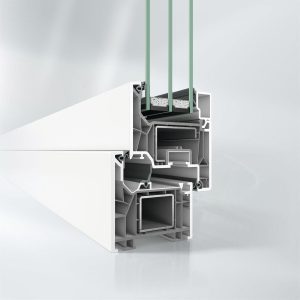
The system features a five- or six-chamber profile design and offers a choice between double rebate seals or a central gasket. This allows the solution to be tailored to the required level of thermal and acoustic insulation. Schüco FocusIng supports glazing units up to 54 mm thick, providing excellent thermal insulation performance.
With the appropriate triple-glazed unit, it is possible to achieve a Uw value below 0.80 W/(m²K).
Modern windows are not only about thermal insulation values. Everyday comfort and weather resistance are equally important. Schüco FocusIng offers, among others: Acoustic insulation up to 48 dB, High air permeability performance – Class 4, Water tightness – Class 9A, The possibility of manufacturing RC2 burglar-resistant constructions. The system also allows for large sash dimensions of up to 1500 mm in width and 2600 mm in height.
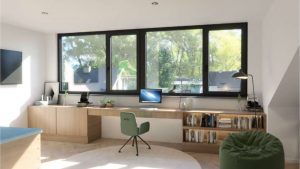



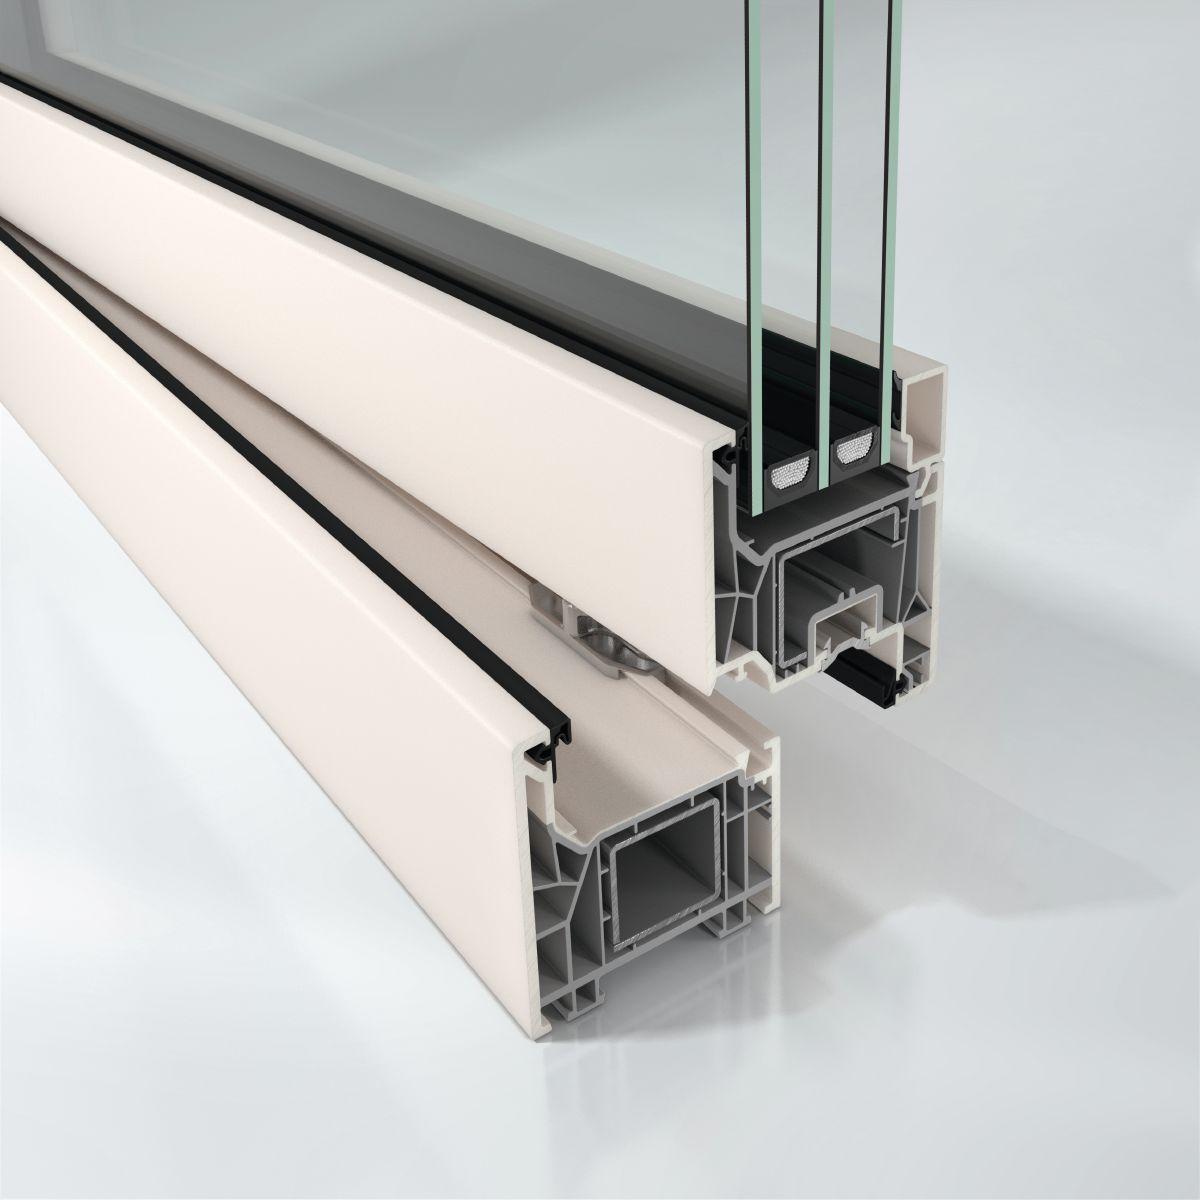
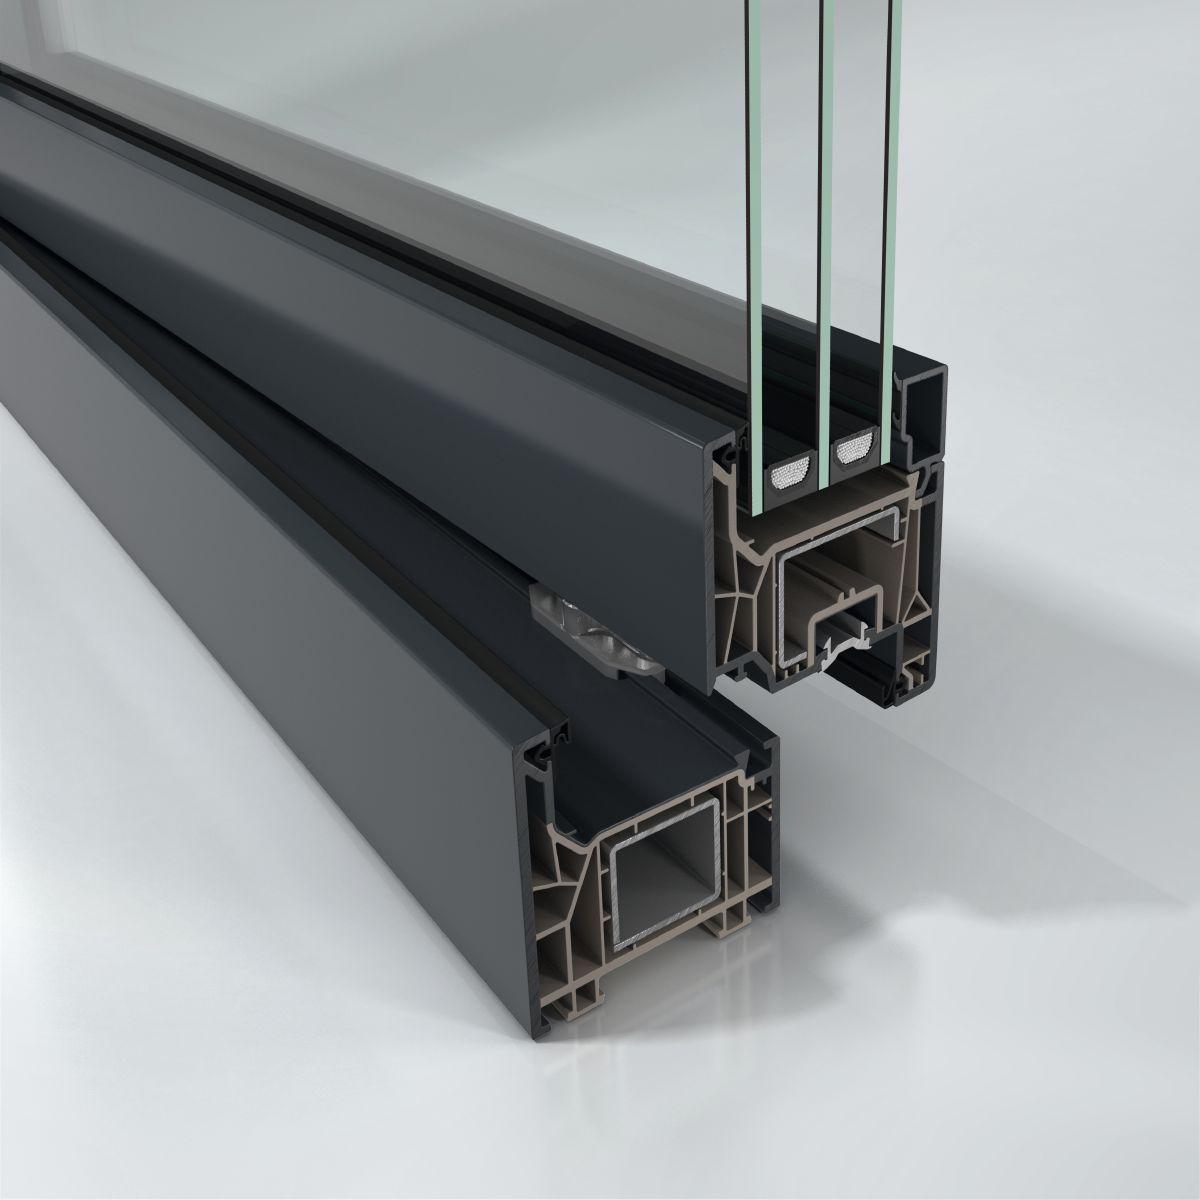
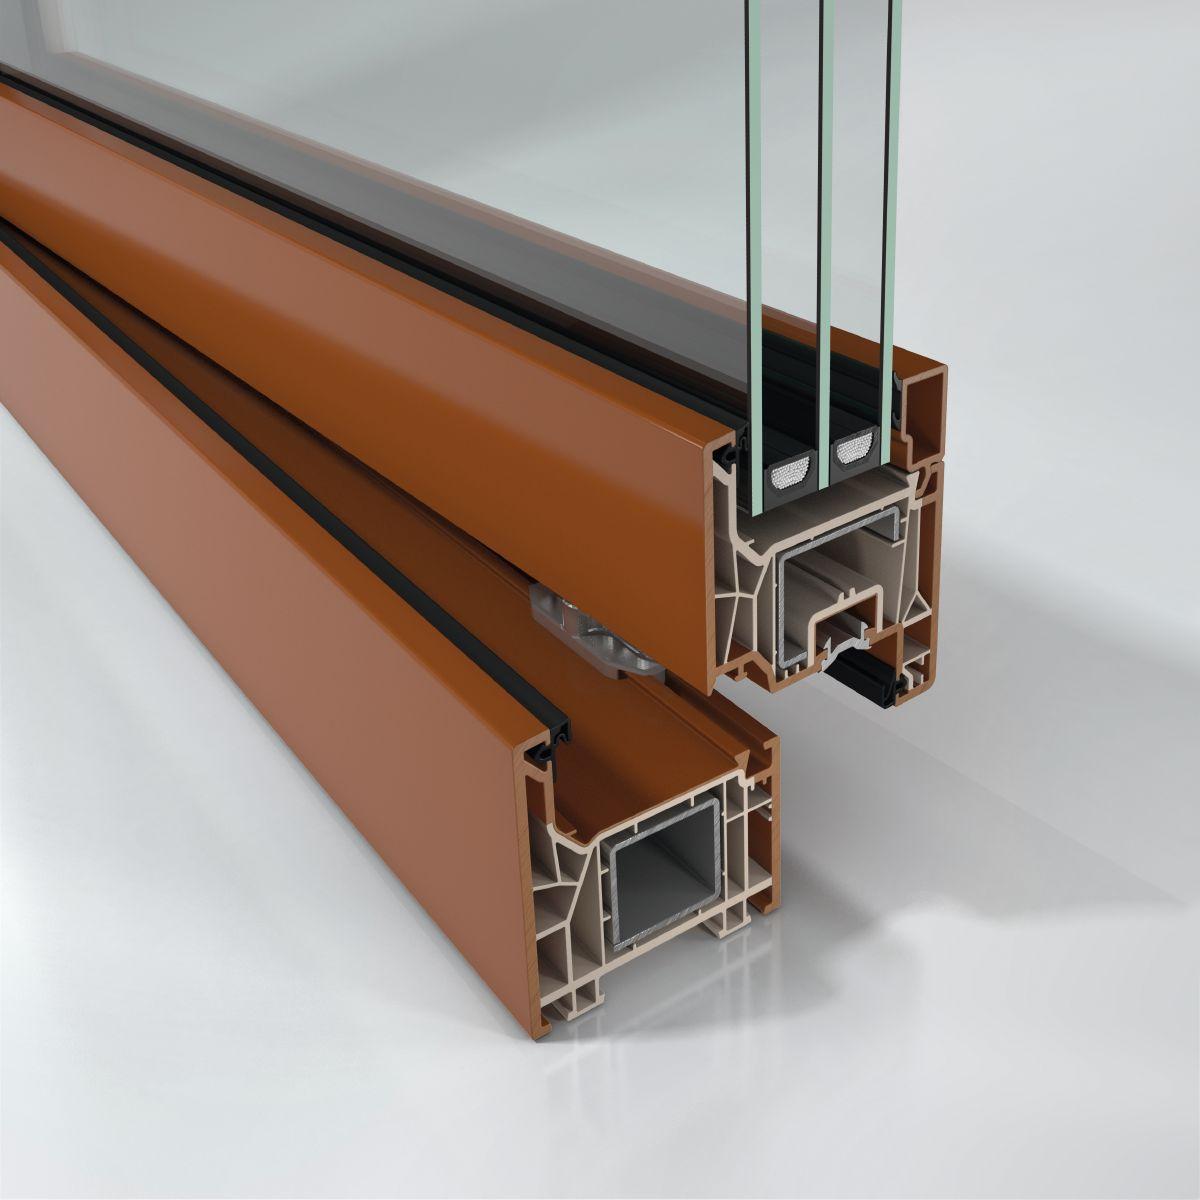
A wide range of over 300 decorative foils makes it possible to meet almost any aesthetic expectation for window design. The system is suitable both for new developments and modern architectural forms, as well as for more classic styles of architecture. Schüco FocusIng can be used for single- and multi-section windows, balcony doors, side entrance doors, and PSK tilt-and-slide constructions. Four profile core colours are available: white, cream, caramel, and dark grey.
One of the key principles behind the system is reducing its environmental footprint. The profiles use an internal recycled core material, and the entire construction has been designed for recyclability at the end of its service life. This approach is increasingly valued in both modern residential construction and large-scale investment projects.
|
Uf Value |
≥1 W/(m²·K) |
|
Maximum Glass / Panel Thickness |
54 mm |
|
Maximum Sash Width |
1500 mm |
|
Maximum Sash Height |
2600 mm |
|
Maximum Sash Weight |
120 kg |
|
Minimum – Maximum Sash Height |
1250 – 2600 mm |
|
Minimum – Maximum Sash Width |
400 – 1500 mm |
|
Minimum – Maximum Glass / Panel Thickness |
16 – 54 mm |





The windows that are provided by the ProfilNET company have a 5 year warranty. A really important factor for the windows quality is also the installation. Our professional installation team will provide a high quality standard installation.


In order to receive the warranty, you must agree to the guarantee conditions of the guarantee card. The installation needs to also match the correct mounting conditions, or match the ProfilNET Handling and maintenance conditions.

Windows with excellent performance in every detail
Tested by millions of satisfied customers
Lift and slide doors with perfect thermal insulation